Chaffey College
Rancho Cucamonga, CA
Status – Completed May 2025
Services – Structural
Size – 76,000 Sq Ft
Architect – DLR, Design/Build with Swinerton
General Contractor – Swinerton, Design/Build with DLR
Cost – $75 Million
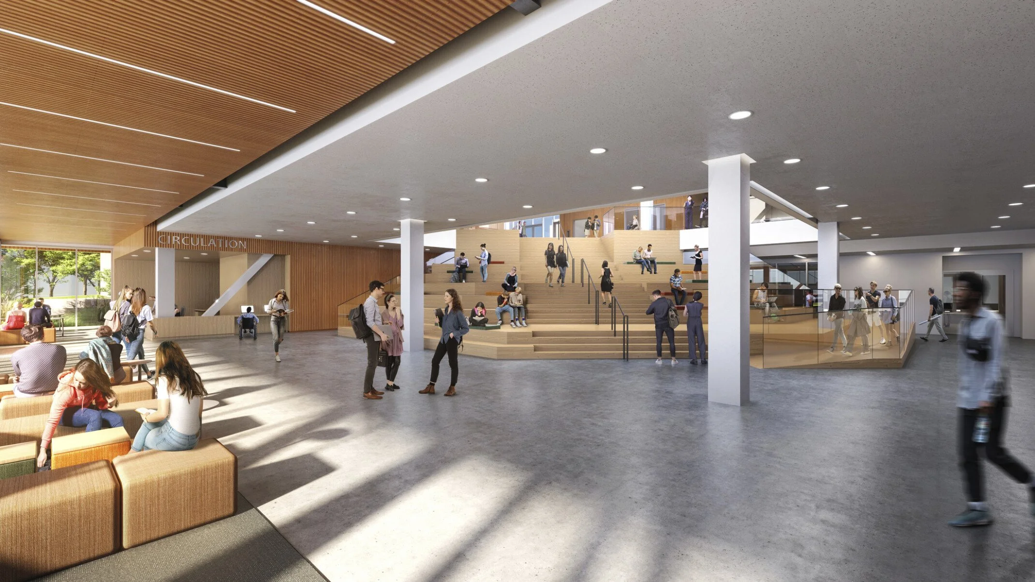
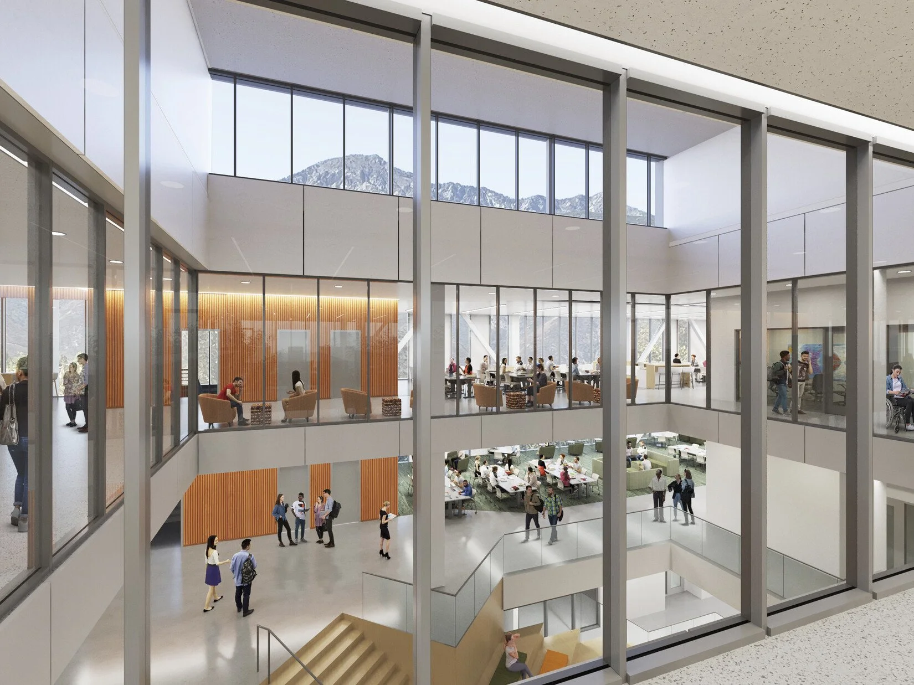
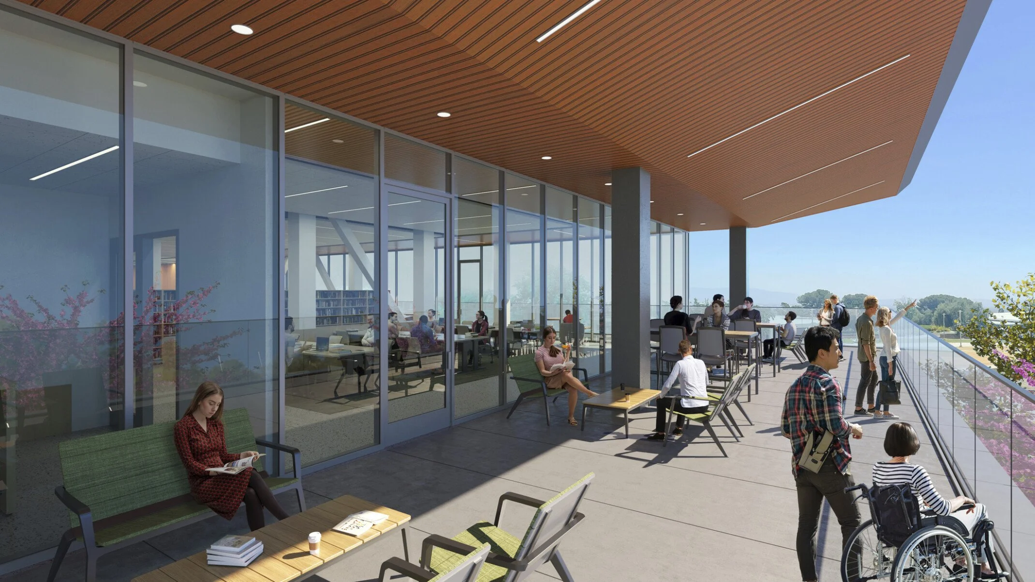
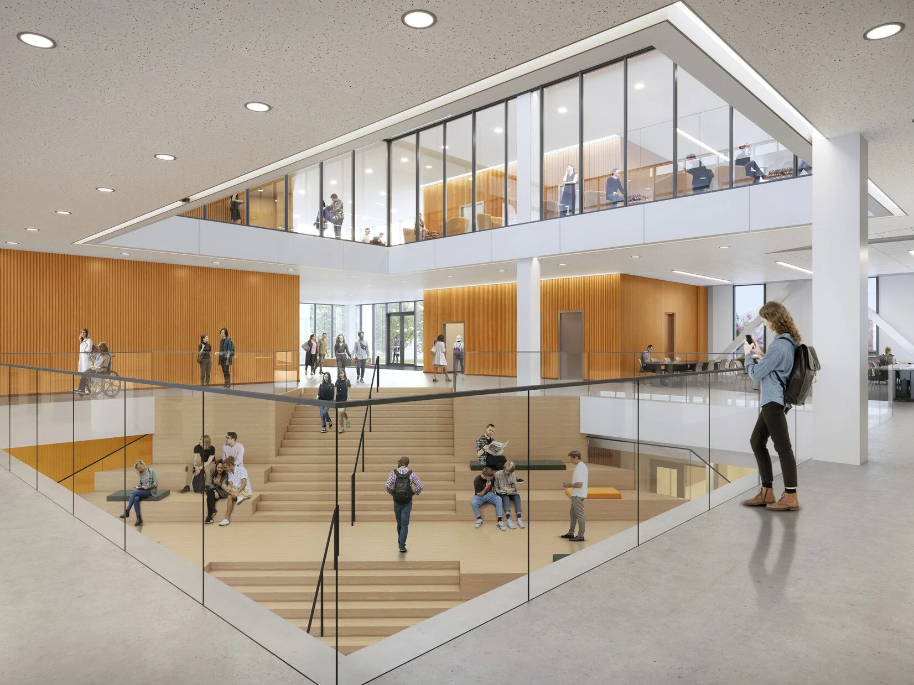
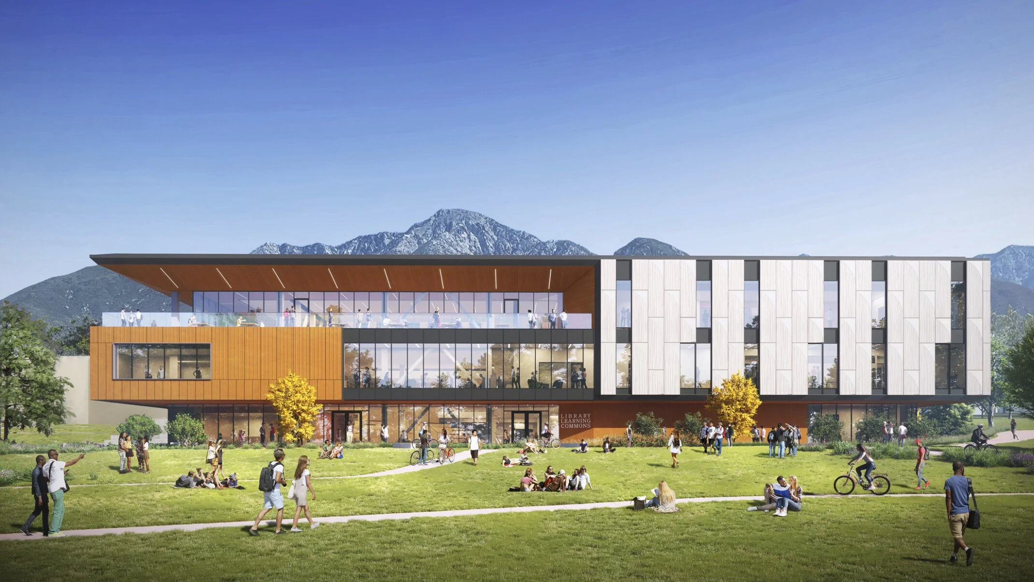
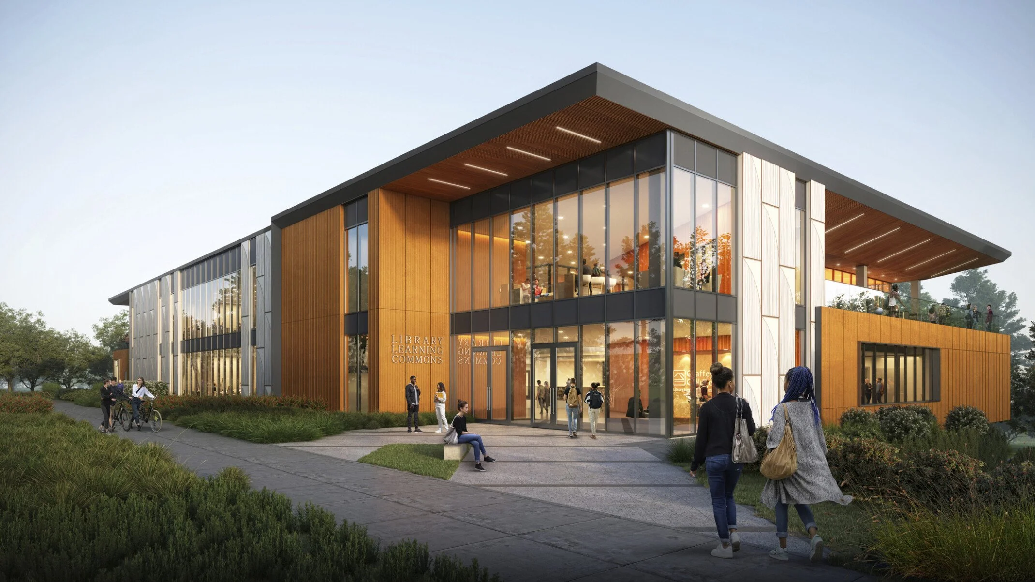
Structural design of new three-story, steel framed Library Learning Commons Building with buckling restrained braced frame lateral force resisting system. Upper floors cantilever out from 1st floor on three sides. A large opening in floors at 2nd and 3rd levels provide for a feature stair. A seismically separated, 15-foot tall retaining wall is located at north side of building due to a large step in terrain.