CSUN Housing Phase I & II
Northridge, CA
Status – Completed 2015
Services – Structural + Civil
Size – 4 Acres; Buildings: 100,000 Sq Ft
Architect – AC Martin
General Contractor – C.W. Driver, Inc.
Cost – $34 Million
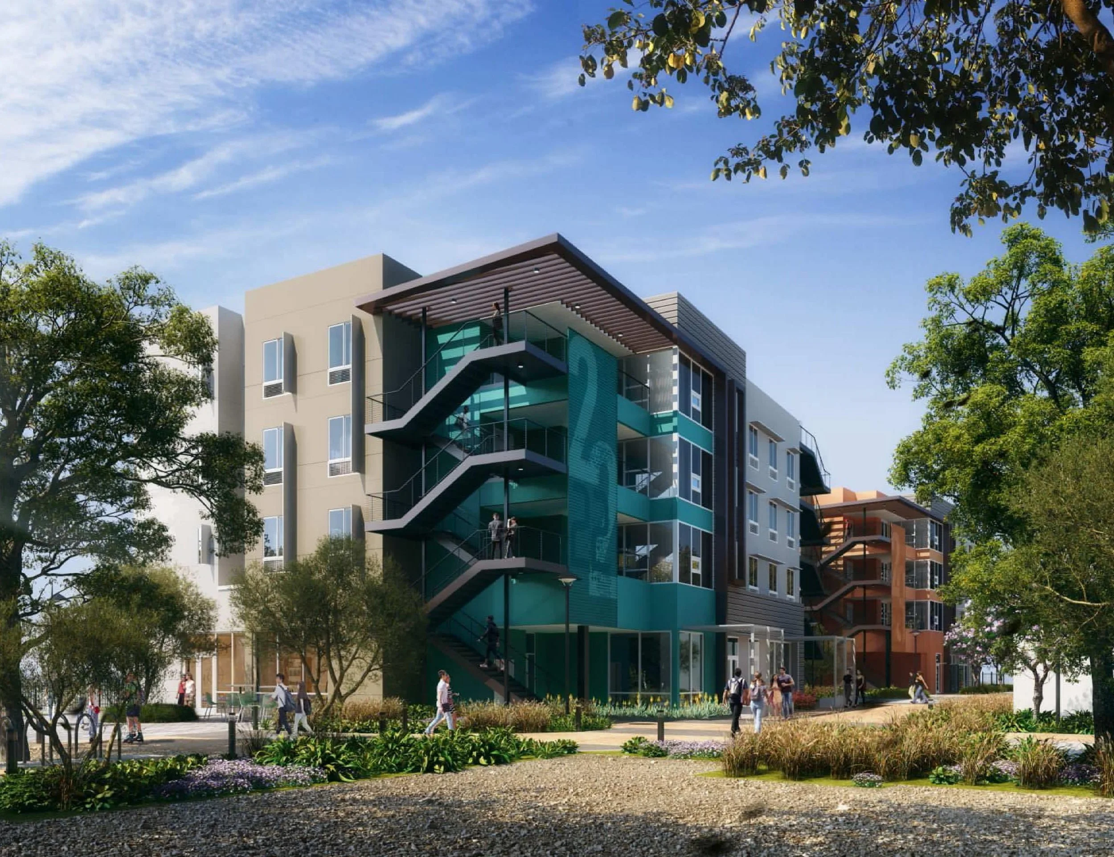
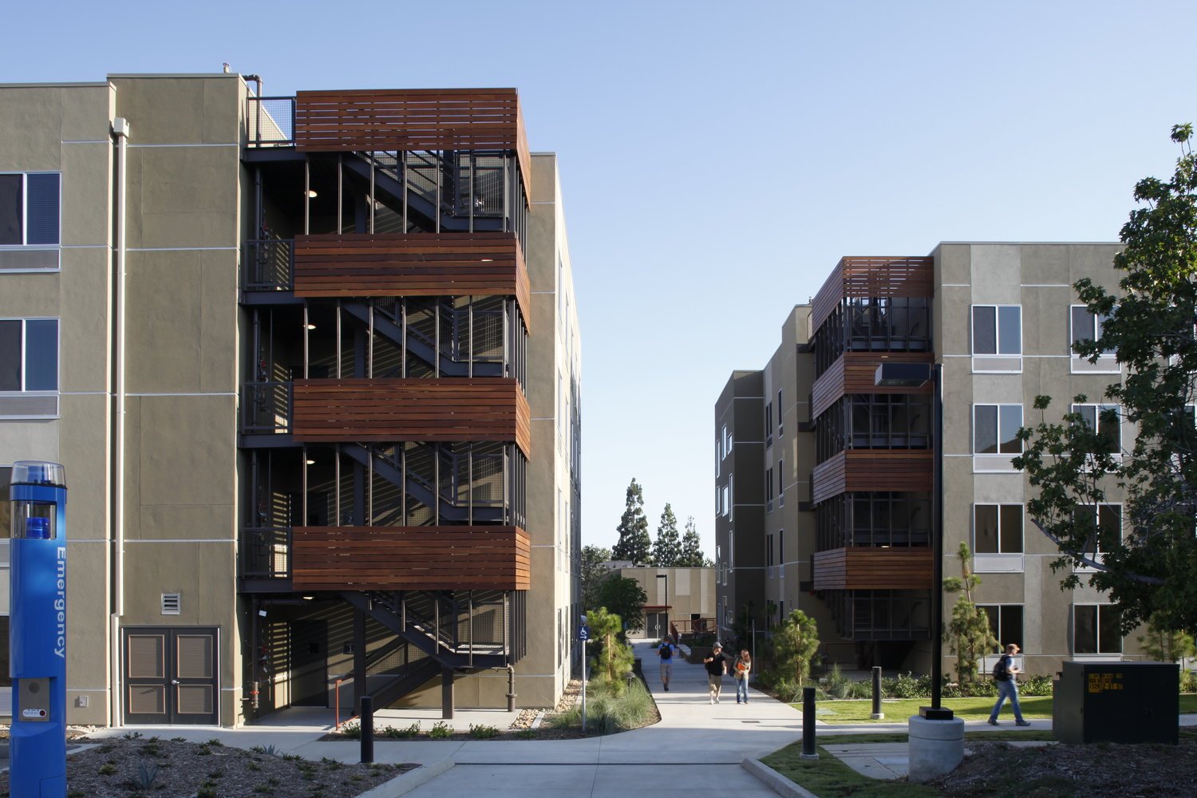
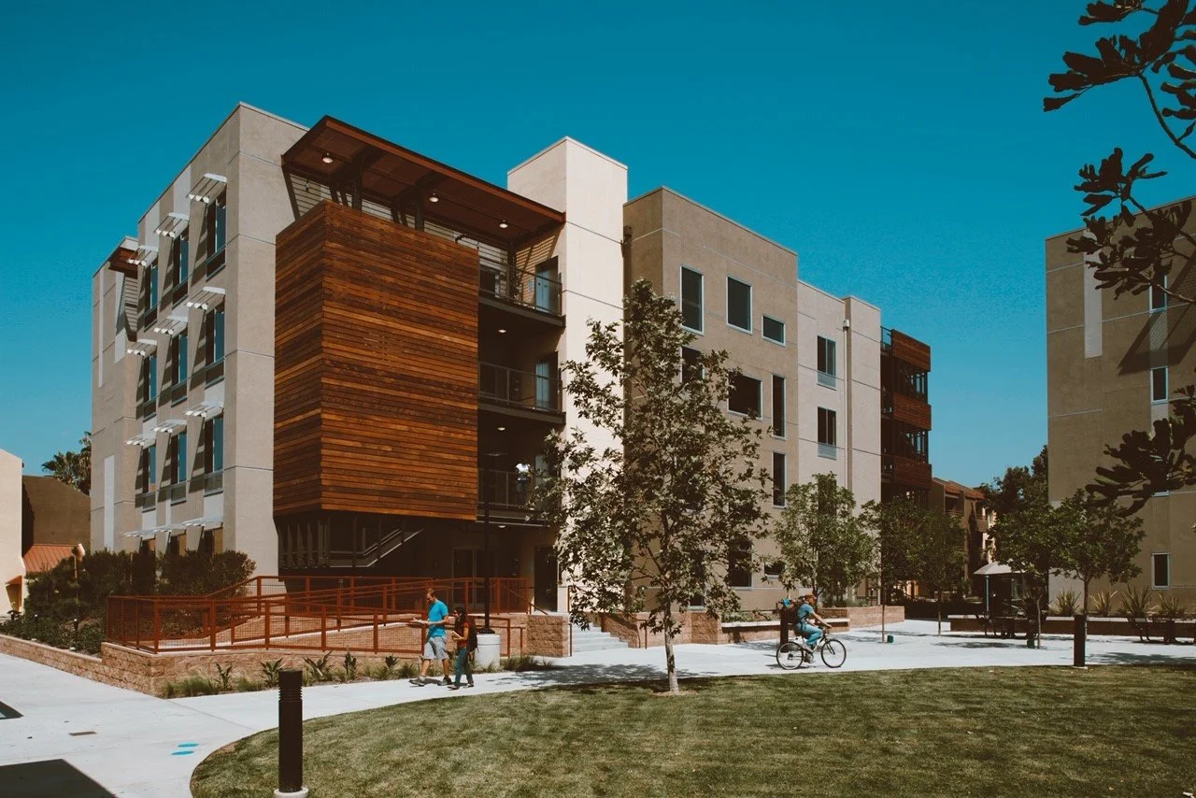
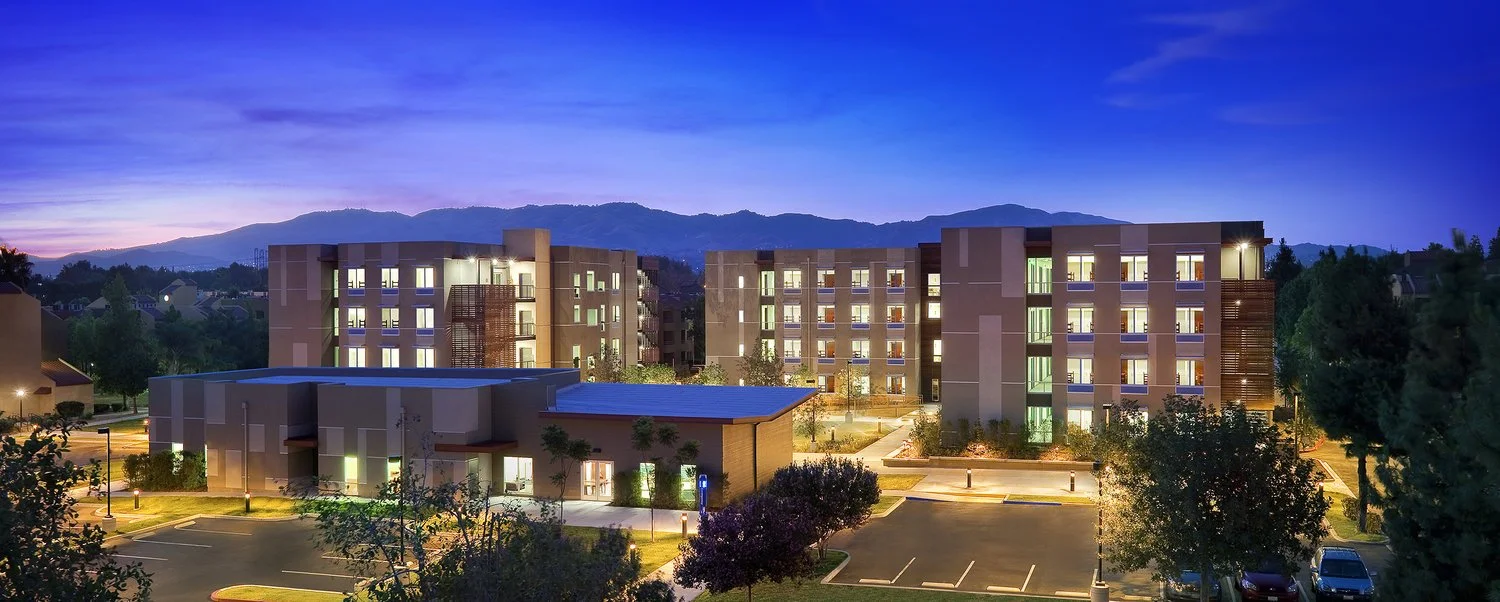
Brandow & Johnston provided civil engineering services for phases 1 & 2 of a student housing project on approximately 4 acres of the campus. Phase 1 consisted of two wood framed four-story buildings and a one-story 6,000-SF community building with exterior courtyard space.
Phase 2 included three, new four-story residential and recreational buildings, and plazas and landscape improvements to replace an existing parking lot. The project entailed significant grading and relocation of campus drainage facilities and utility mains to make room for the new development.
The new complex consists of 100,000 GSF of space featuring 396 beds, spacious recreation and lounge areas, a coffee house, as well as study areas and laundry facilities. Focused community elements in the complex include a common kitchen, classroom and learning center, recreation lounge and multipurpose room, outdoor courtyards with fire pits, barbecues, seating, and activity spaces.