L.A. Central Library
Downtown Los Angeles, CA
Completed – 1993
Services – Structural
Size – 330,000 Sq Ft
Architect – Hardy Holzman Pfeiffer & Associates
General Contractor – Maguire Thomas Partners
Cost – $150 Million
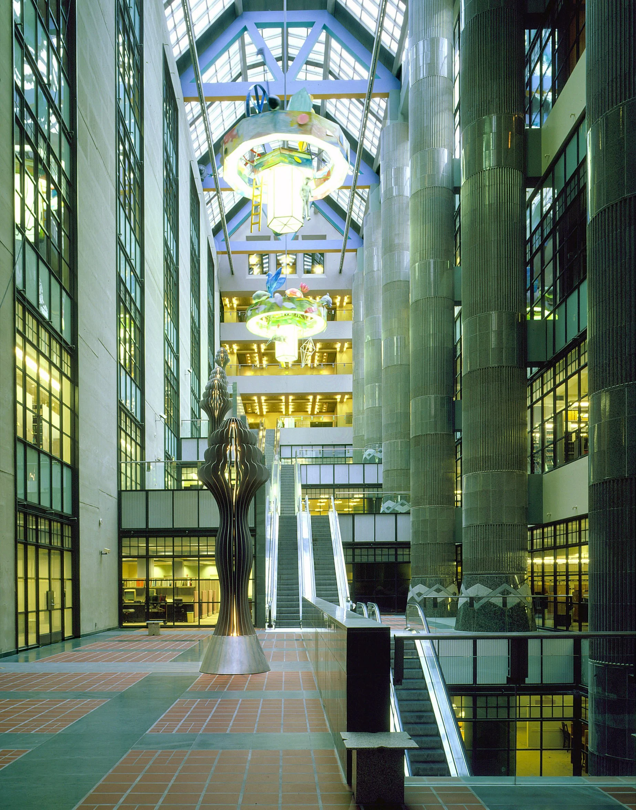
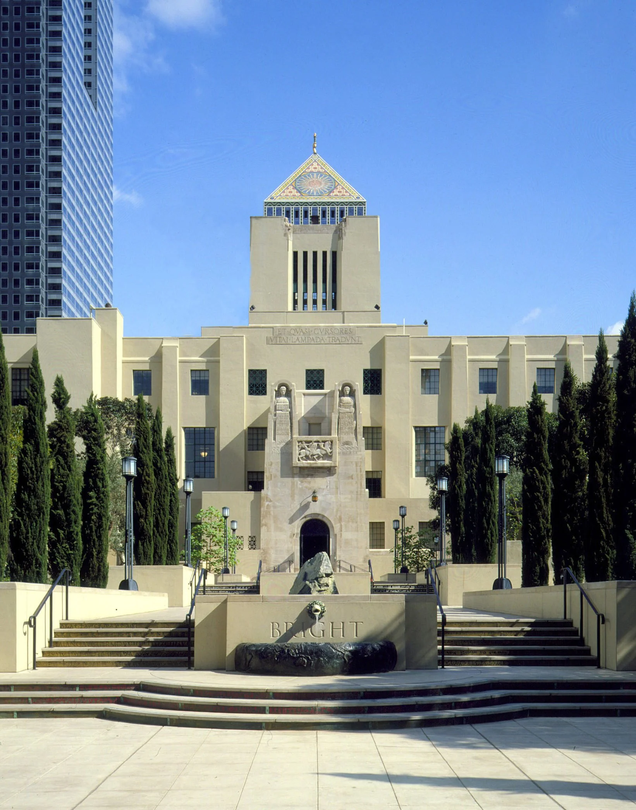
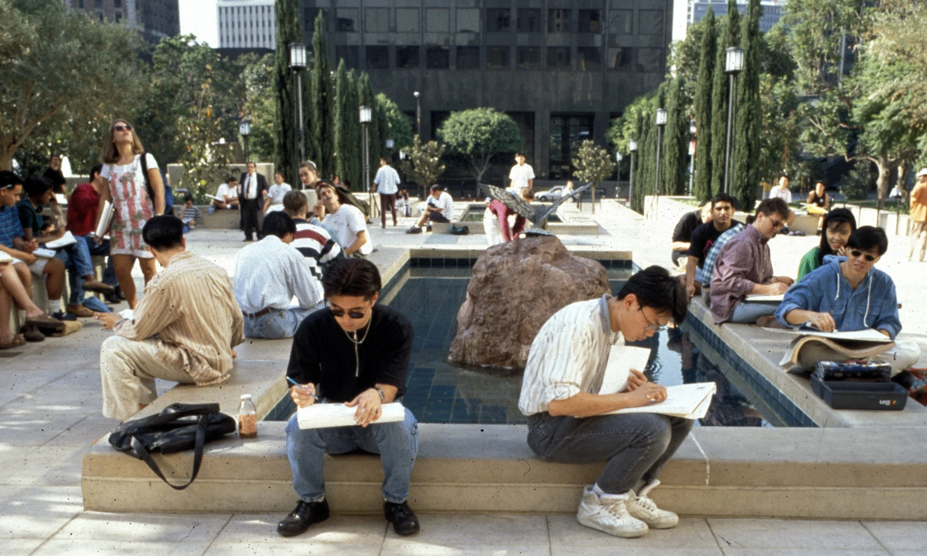
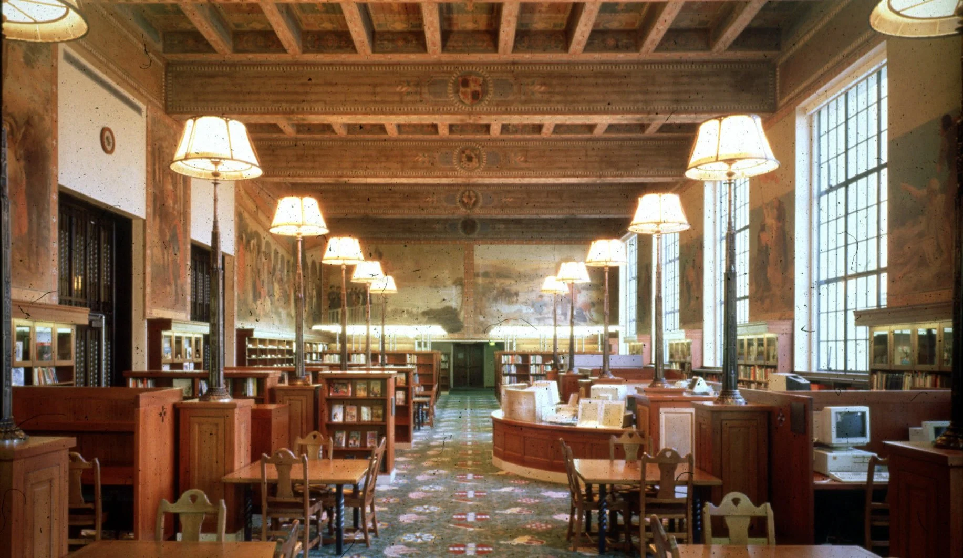
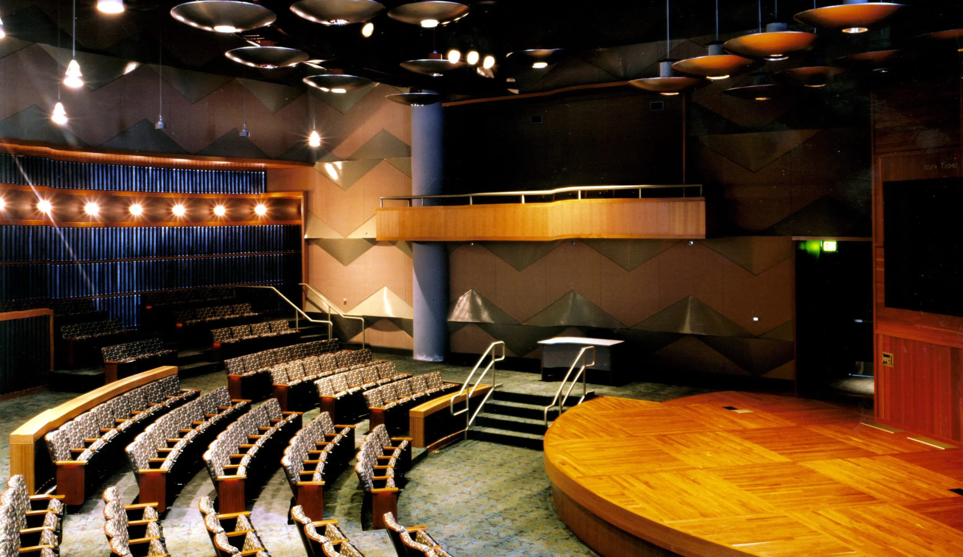
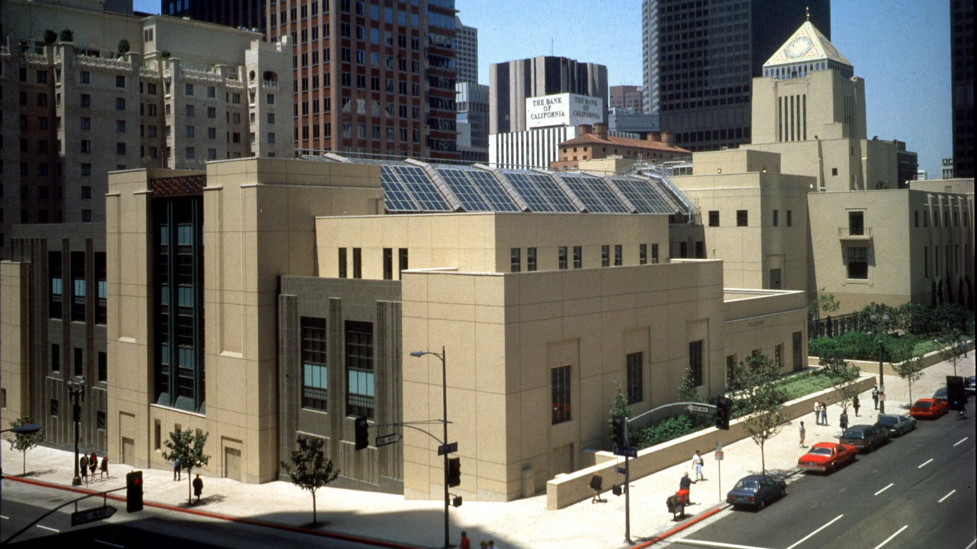
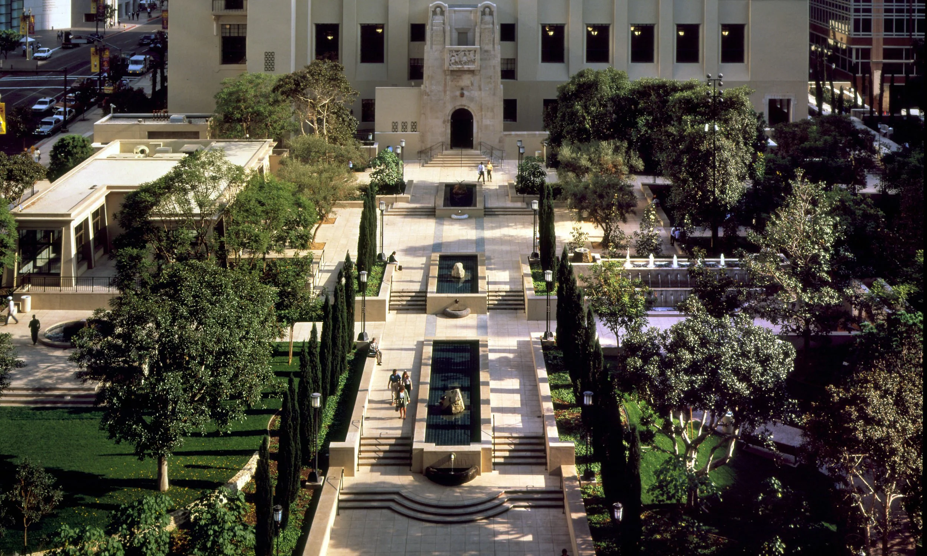
The new, eight-level, 330-000-SF east wing (later renamed the “Tom Bradley Wing”) was built half underground and more than doubled the Central Library’s size. Each interior level was designed around a glass-roofed atrium to provide as much window space and light as possible. The atrium reflects light to the four subterranean levels and contains many public art installations. Each level has subject departments, open and closed stacks, workrooms, study areas, reading rooms, and a computer lab. The east wing complex mimics the colors and materials of the original, historic “Goodhue Building,” and includes The Maguire Gardens and the 260-seat Mark Taper Auditorium.